
Views
















Address
256 Partridge Drive, Pocono Lake, PA
Price
$ 329,000
Property Attributes
- MLS#PW263241
- TypeSingle Family
- Listing Status Active
- CountyMONROE
- CityPocono Lake
- AreaPocono Lake
- NeighborhoodLocust Lake Village
- Zip18347
- StyleChalet
- Year Built1976
- Taxes$ 3012
- Price$ 329,000
- Bedrooms4
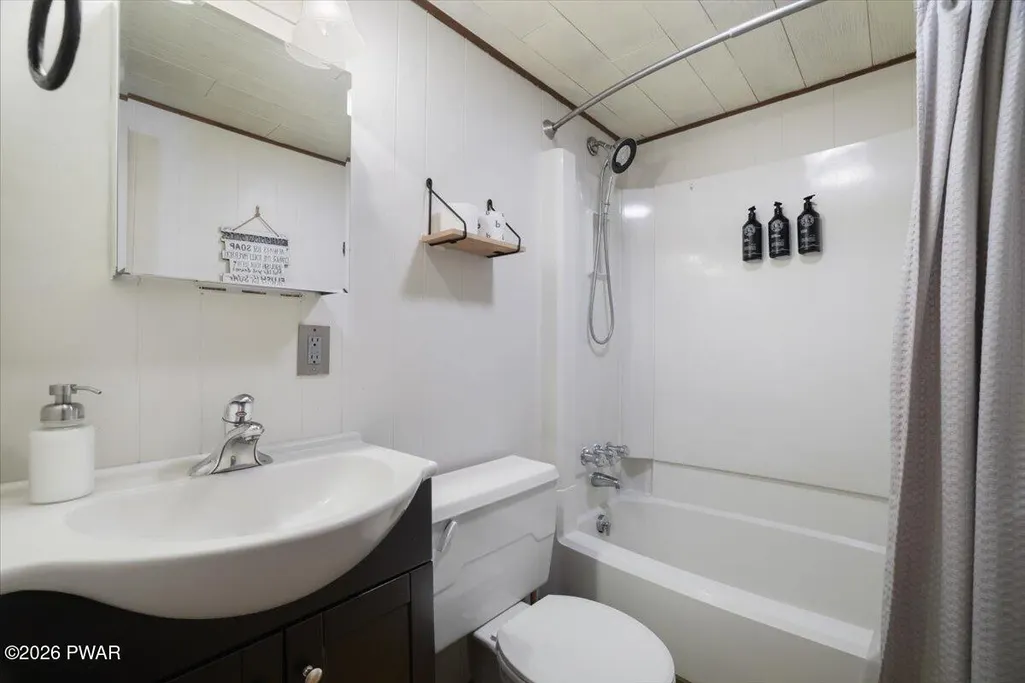
- Full Bathrooms2
- Half Bathrooms0
- Sqr Footage1148
- Lot Size0.48 Acres
Data Source:
Pike Wayne MLS (PWMLS)
Property Description
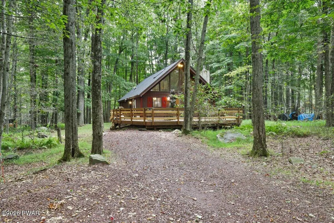
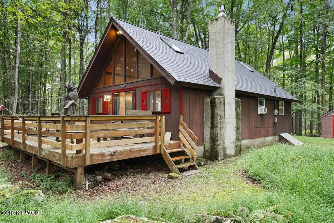
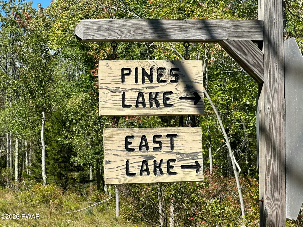
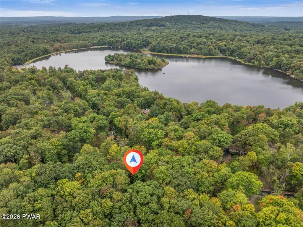
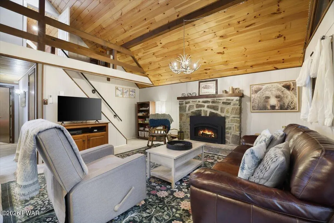
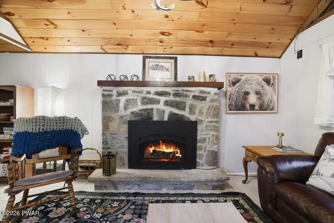
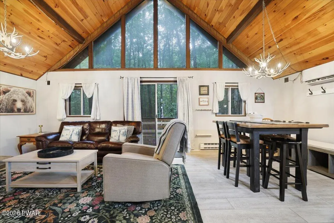
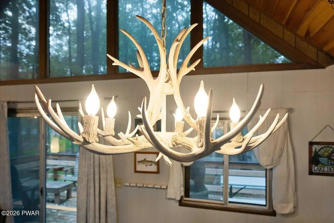
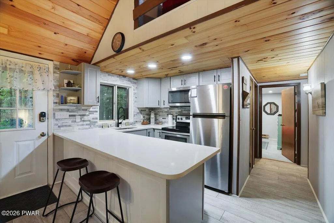
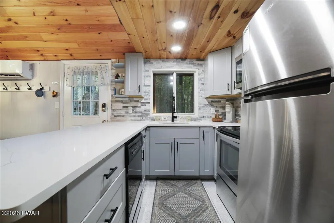
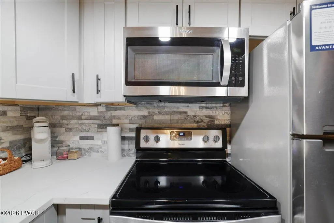
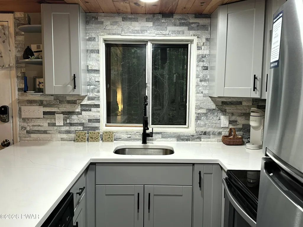
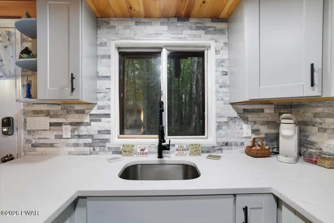
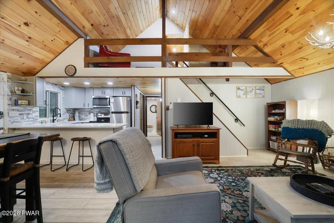
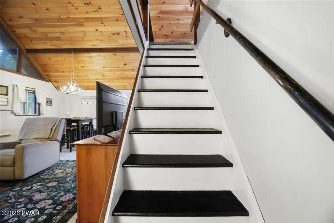
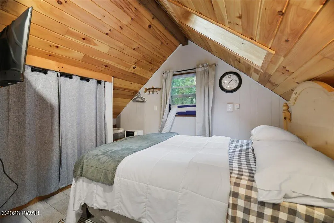
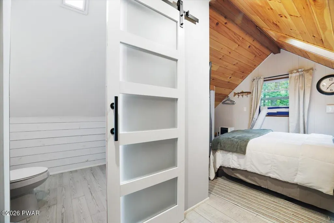
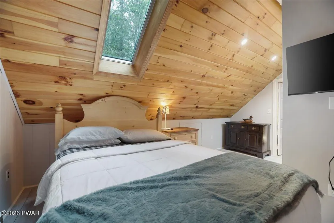
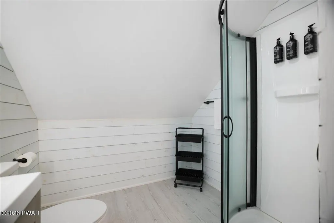
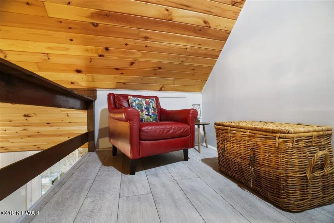
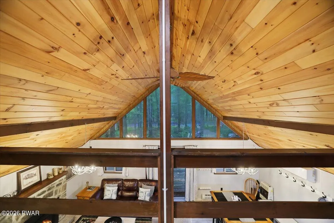
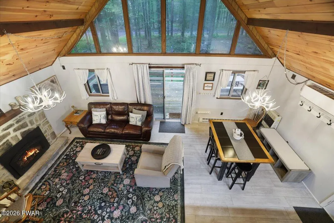
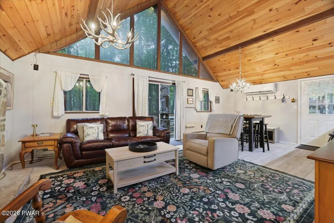
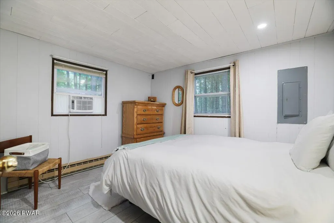
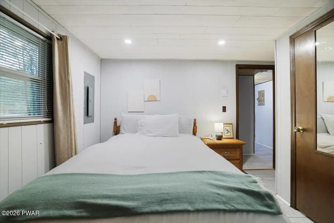
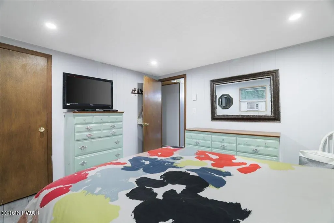
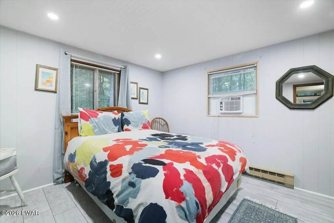
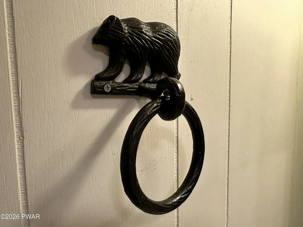
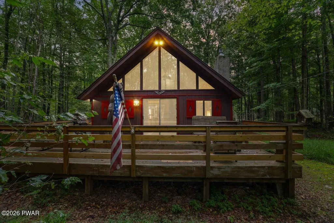
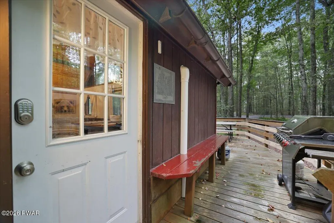
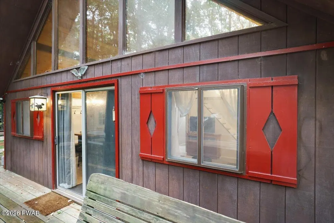
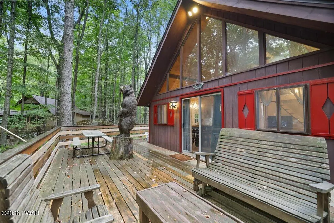
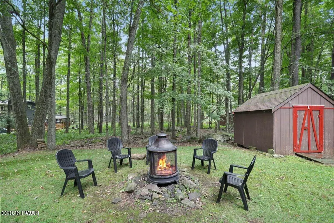
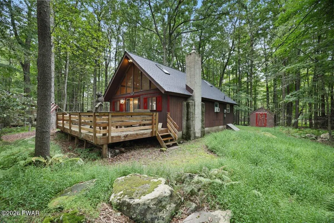
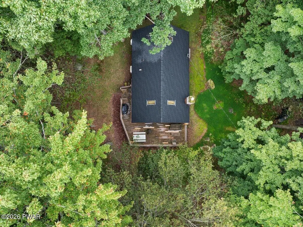
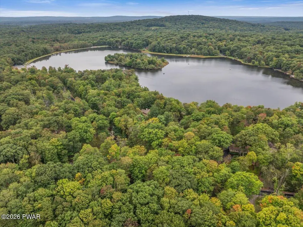
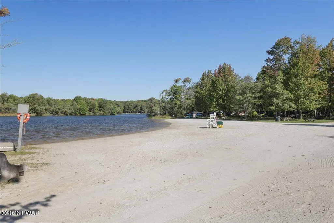
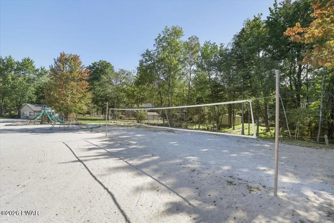
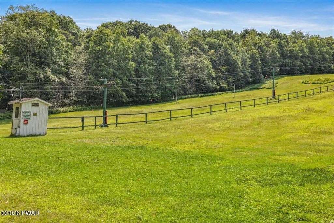
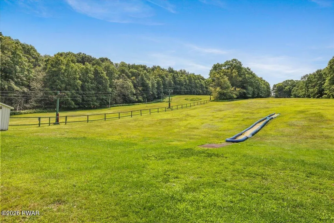
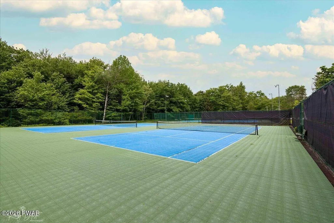
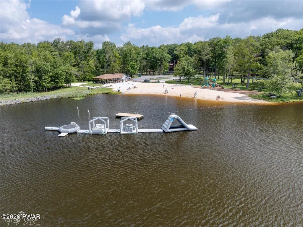
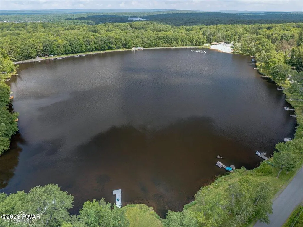
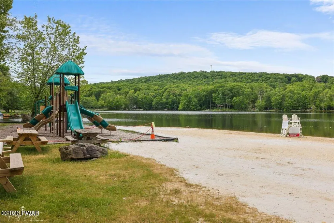
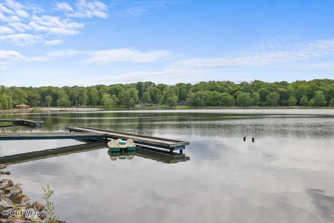
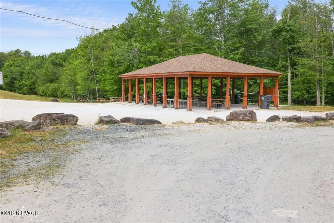
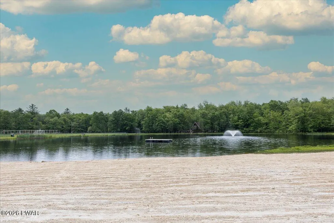
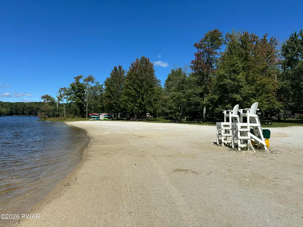
A little cabin fever is ''bearable'' here. Tucked into the trees on nearly a half-acre in Locust Lake Village, this four-bedroom Pocono chalet sits a short walk from Pine Lake in a quiet, wooded setting. Cathedral ceilings and tongue-and-groove wood ceilings define the open main living area, anchored by a stone propane fireplace. The kitchen has been modernized with stainless steel appliances, matte black fixtures, and under-counter seating at the island, while vinyl plank flooring runs throughout this home. The second-floor primary en-suite feels instantly welcoming with a skylight and modern bathroom with barn door entry. Three main floor bedrooms and a 2nd full bath with tub keep the layout practical and easy to manage. The roof was replaced in 2024, and split unit for cooling and propane wall heater helps maintain seasonal comfort. The floor plan offers low maintenance living and that getaway feeling that makes you never want to leave. Turn-key and short-term rental ready, this chalet resides in a short-term rental friendly community. Step outside onto the 360 sq. foot deck featuring a giant hand-carved bear sculpture with ample room for ''bear-y'' peaceful relaxation. A storage shed adds extra room for gear. ATVs, UTVs, and golf carts are allowed. Locust Lake Village delivers an active, amenity-rich lifestyle for the outdoor enthusiast: three beaches, stocked fishing lakes, pickleball courts, a playground, picnic pavilions, community gardens, ice skating, interest clubs and activities year-round. The community is dog-friendly, walkable, and monitored with 24-hour security. Skiing, hiking trails, and popular Pocono attractions are all close by, with Philadelphia, New York, and New Jersey each roughly two hours away. Whether as a weekend escape or a full-time move to the woods, 256 Partridge puts a character-filled chalet in a community built for getting outside.
| Price History | |
|---|---|
| 9/16/2026 | Listed $329,000 |
General Features
| Sewer | On Site Septic |
|---|---|
| Heating | Baseboard,Zoned,Ductless,Electric |
| Cooling | Ceiling Fan(s),Window Unit(s),Ductless |
| Utilities | Cable Connected,Propane,Water Connected,Sewer Connected,Electricity Connected |
| Possession | Close Of Escrow |
| Roof | Asphalt |
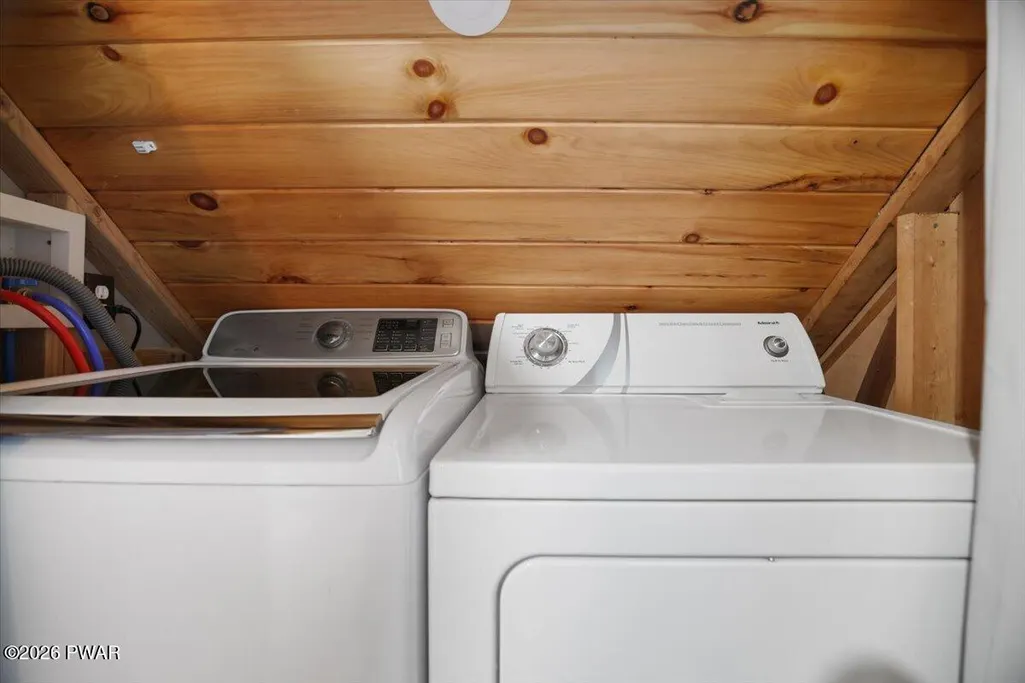
| Appliances | Dishwasher,Microwave,Water Heater,Washer,Stainless Steel Appliance(s),Refrigerator,Exhaust Fan,Electric Water Heater,Electric Range,Electric Oven,Dryer |
| Zoning | R-2- Residential / Medium |
| HOA Fee | 1732.89 |
| Association Fee Includes | Maintenance Grounds,Security,Trash,Snow Removal |
| Patio/Porch Features | Deck,Front Porch |
| Architectural Style | Chalet |
| Security Features | 24 Hour Security |
| Construction Materials | T1-11,Wood Siding |
| Year Built | 1976 |
| Electric | 200+ Amp Service |
| View | Trees/Woods |
| Stories Count | 2 |
| Levels | Two |
| Property Subtype | Single Family Residence |
| Current Use | Residential |
| Community Features | Clubhouse,Playground,Park,Other,Lake,Fishing |
| Assoc Fee Paid Per | Annually |
| County | Monroe |
| New Construction | No |
| Property Type | Residential |
| Association Amenities | Basketball Court,Pond Year Round,Trash,Tennis Court(s),Snow Removal,Recreation Facilities,Picnic Area,Playground,Park,Maintenance,Clubhouse,Beach Access |
| HOA | Yes |
| Subdivision Name | Locust Lake Village |
| Garage Y/N | No |
| Other Structures | Shed(s) |
| Total Rooms | 7 |
| Full Baths | 2 |
| Status | Active |
| Directions | From the interection of Rt. 115 and PA-940 (WAWA) go east 3.4 miles to the Locust Lake Village sign on left. Turn left and stay on Lake Lane for one mile. Turn right on Windy Pine Rd. left on Stag R |
| City | Pocono Lake |
| Body of Water | None |
| High School District | Pocono Mountain |
| Zoning Description | Residential |
| Tax Annual Amount | 3012.09 |
| Property Condition | Updated/Remodeled |
| Virtual Tour | https://unbranded.visithome.ai/BxamDZUMc8hwrrjDJiDBHH?mu=ft |
| Structure Type | House |
| Standard Status | Active |
| Occupancy Type | Owner |
| Year Built Source | Public Records |
| Tax Assessed Value | 96460 |
| Virtual Tour | https://unbranded.visithome.ai/BxamDZUMc8hwrrjDJiDBHH?mu=ft |
Interior Features
| Interior Amenities | Cathedral Ceiling(s),Smart Thermostat,Smart Home,Smart Camera(s)/Recording,Kitchen Island,Granite Counters,Eat-in Kitchen,Chandelier,Ceiling Fan(s) |
|---|---|
| Basement | Crawl Space |
| Flooring | Luxury Vinyl,Plank |
| Total Fireplaces | 1 |
| Fireplace Features | Gas |
| Common Walls | No Common Walls |
| Fireplace Y/N | Yes |
| Above Grade Finished Area | 1148 |
| Laundry Features | Upper Level |
| Total Bedrooms | 4 |
| Room Type | Bathroom 2,Primary Bathroom,Primary Bedroom,Loft,Living Room,Kitchen,Dining Room,Bedroom 4,Bedroom 3,Bedroom 2 |
| Total Baths | 2 |
Exterior Features
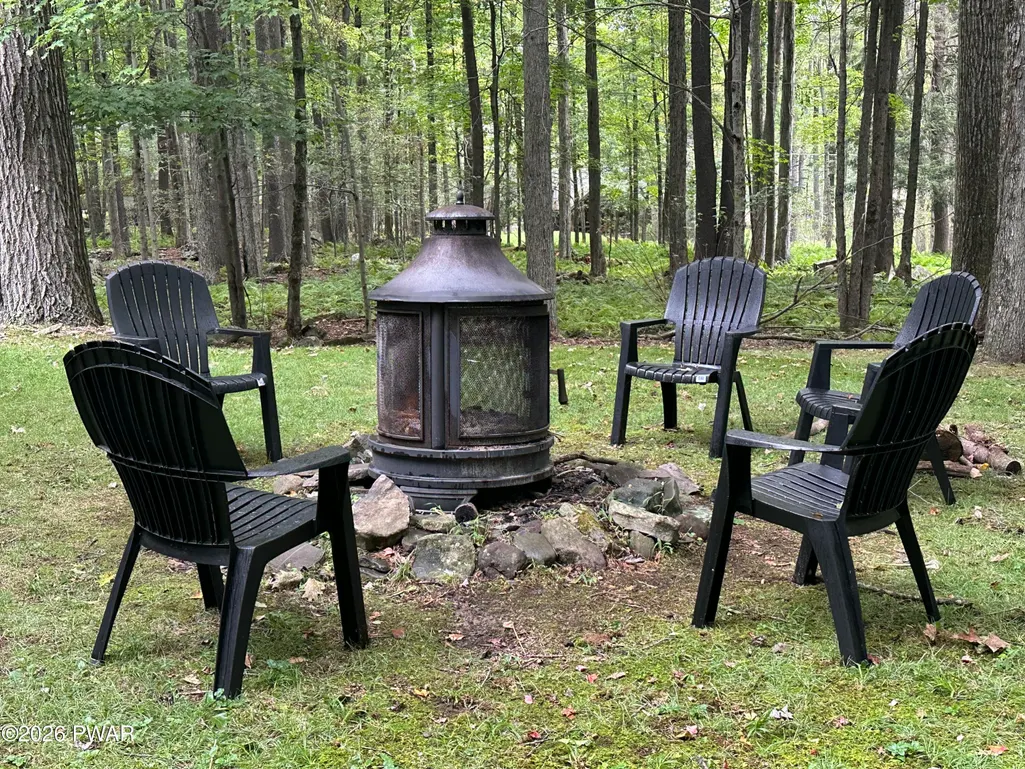
| Exterior Amenities | Fire Pit,Rain Gutters,Outdoor Grill |
|---|---|
| Fencing | None |
| Parking Features | Gravel |
| Lot Features | Level,Wooded |
| Water Source | Well |
| Lot Size Acres | 0.48 |
| Road Surface Type | Paved |
| Road Frontage Type | Private Road |
| Road Responsibility | Private Maintained Road |
Amenities
- Foreclosure
- Views
- Short Sale
- New Construction
- Adult 55+
- Lease To Own
- No HOA Fees
- Furnished
- Primary On Main
- Air Conditioning
- Seller Finance
- Green
- Fixer Upper
- Horse
- Golf
- Fireplace
- Deck
- Garage
- Basement
- Pool
Property vs Single Family Average in 18347
Price
Taxes
Year Built
Visits
 Pike Wayne MLS® (PWMLS). All information deemed reliable but not guaranteed. All properties are subject to prior sale, change or withdrawal. Neither listing broker(s) or information provider(s) shall be responsible for any typographical errors, misinformation, misprints and shall be held totally harmless. Listing(s) information is provided for consumer's personal, non-commercial use and may not be used for any purpose other than to identify prospective properties consumers may be interested in purchasing. The data relating to real estate for sale on this website comes in part from the Internet Data Exchange program of the Multiple Listing Service. Real estate listings held by brokerage firms other than Danson Heights Realty may be marked with the Internet Data Exchange logo and detailed information about those properties will include the name of the listing broker(s) when required by the MLS. Copyright ©2026 All rights reserved.
Last Updated: September 21, 2026 9:43 AM UTC
Pike Wayne MLS® (PWMLS). All information deemed reliable but not guaranteed. All properties are subject to prior sale, change or withdrawal. Neither listing broker(s) or information provider(s) shall be responsible for any typographical errors, misinformation, misprints and shall be held totally harmless. Listing(s) information is provided for consumer's personal, non-commercial use and may not be used for any purpose other than to identify prospective properties consumers may be interested in purchasing. The data relating to real estate for sale on this website comes in part from the Internet Data Exchange program of the Multiple Listing Service. Real estate listings held by brokerage firms other than Danson Heights Realty may be marked with the Internet Data Exchange logo and detailed information about those properties will include the name of the listing broker(s) when required by the MLS. Copyright ©2026 All rights reserved.
Last Updated: September 21, 2026 9:43 AM UTC
