
Views - Golf Course

































Address
301 Powderhorn Drive, Lackawaxen, PA
Price
$ 799,999
Property Attributes
- MLS#PW263221
- TypeSingle Family
- Listing Status Active
- CountyPIKE
- CityLackawaxen
- AreaLackawaxen
- NeighborhoodMasthope
- Zip18435
- StyleChalet
- Year Built2017
- Taxes$ 6020
- Price$ 799,999
- Bedrooms4
- Full Bathrooms3
- Half Bathrooms0
- Sqr Footage3198
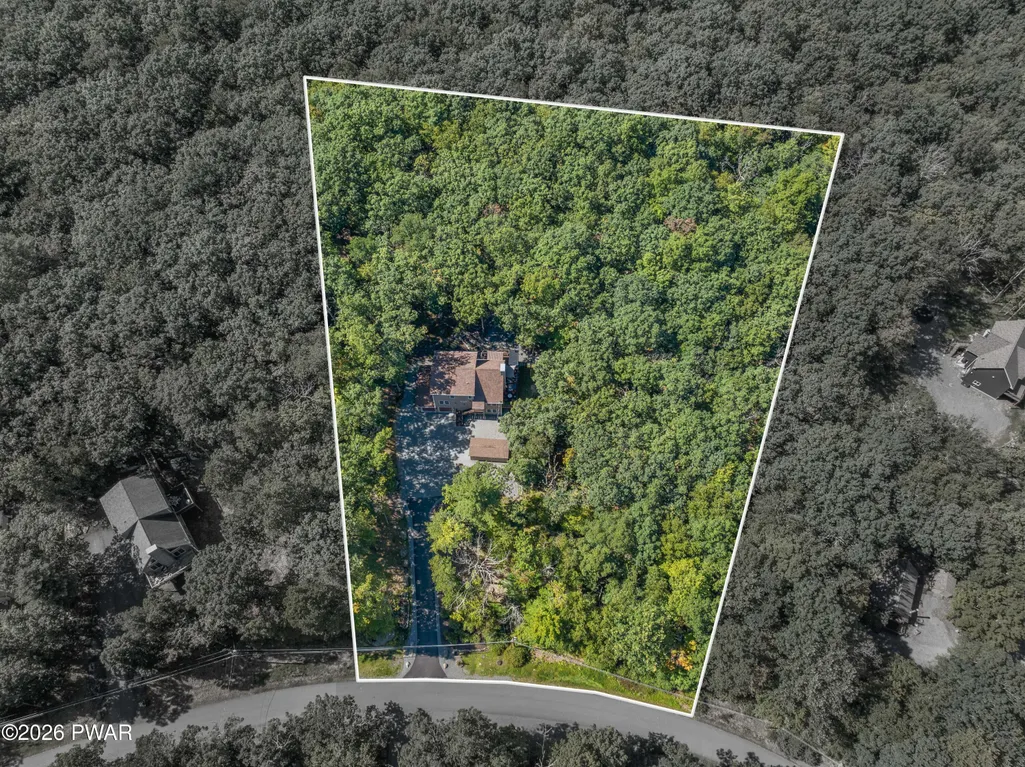
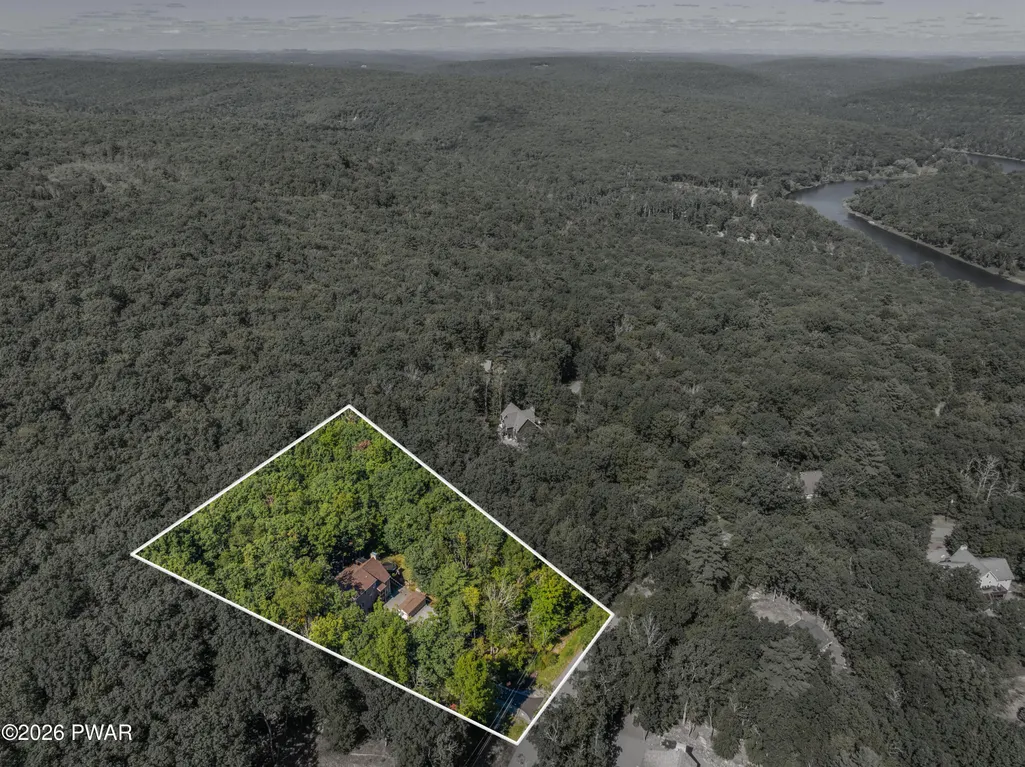
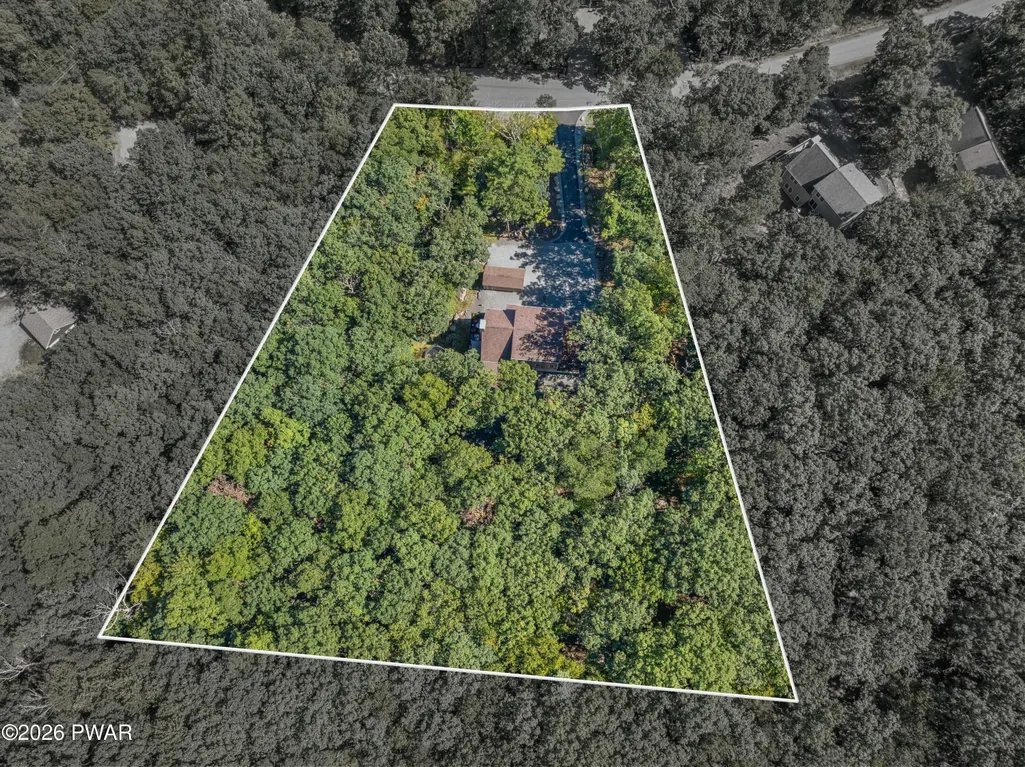
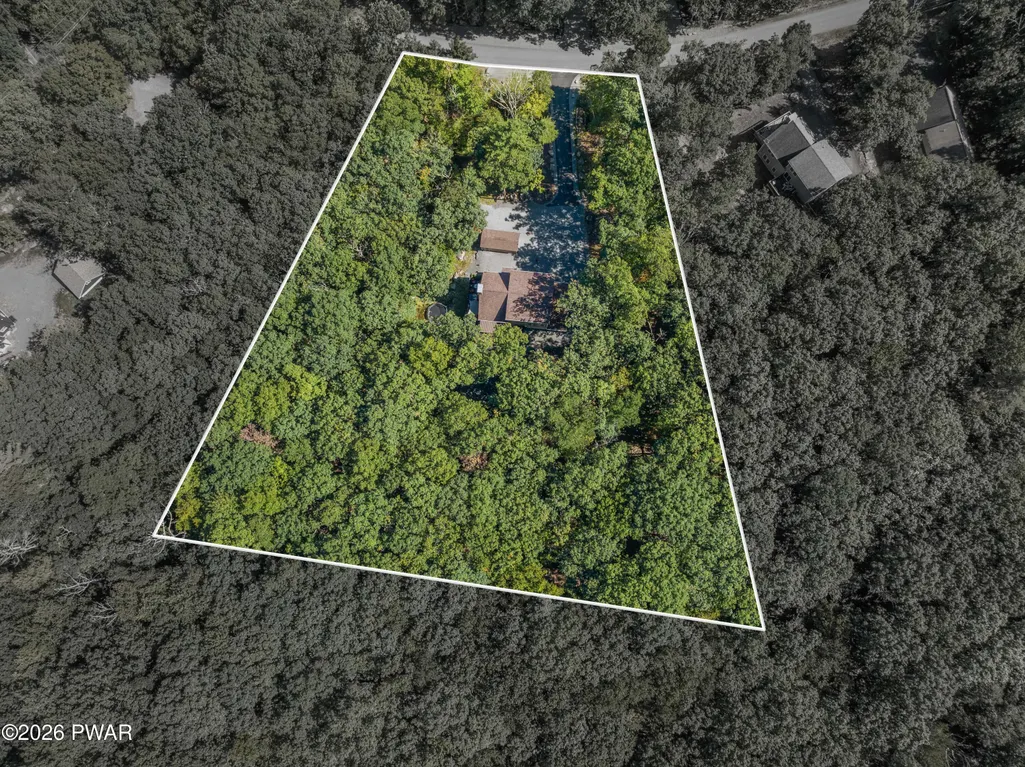
- Lot Size1.56 Acres
Data Source:
Pike Wayne MLS (PWMLS)
Property Description
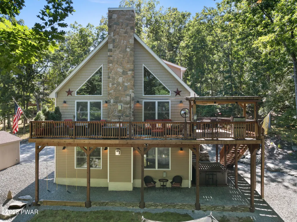
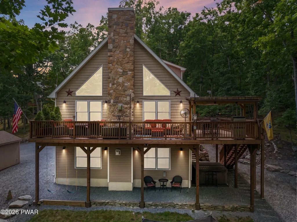
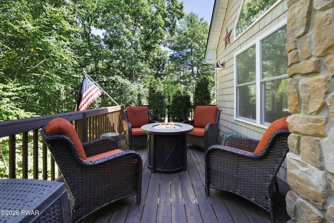
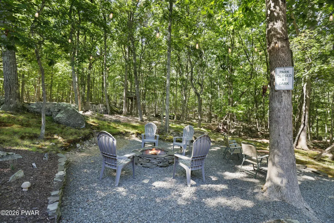
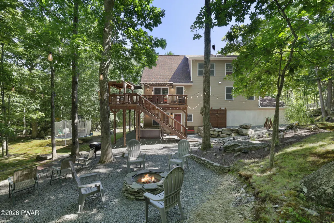
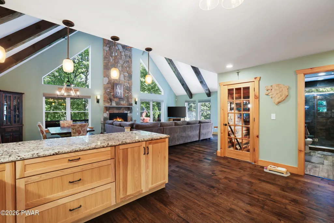
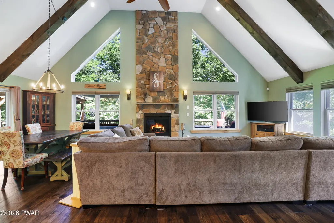
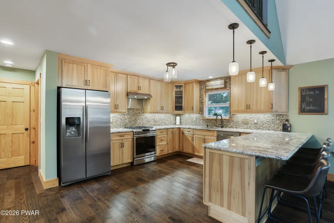
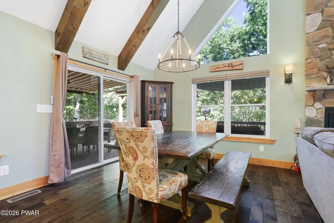
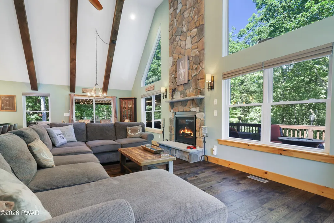
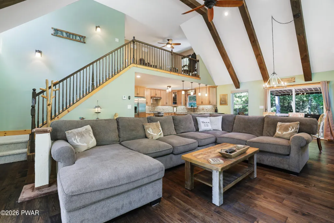
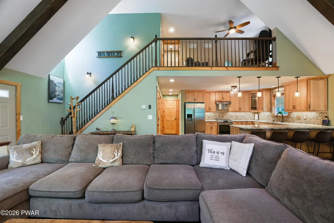
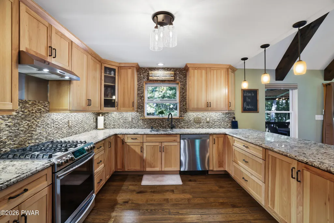
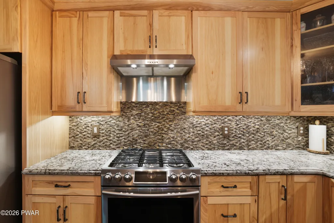
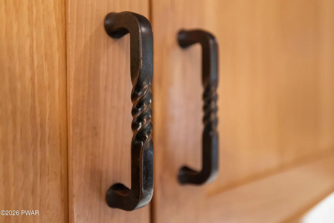
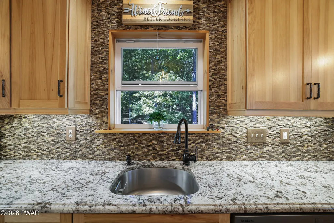
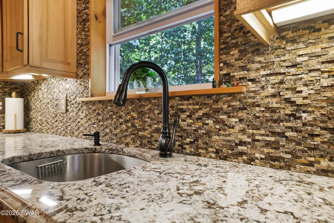
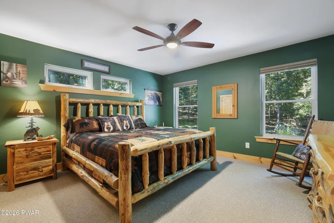
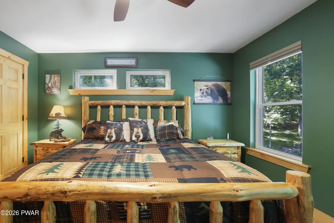
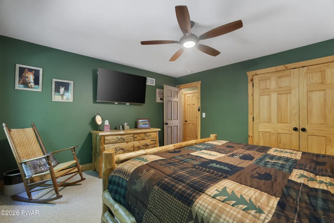
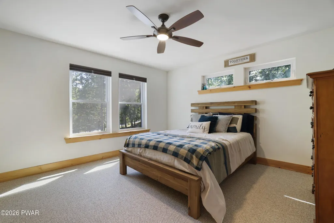
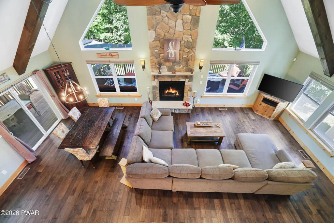
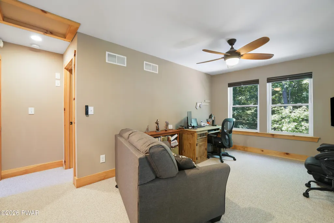
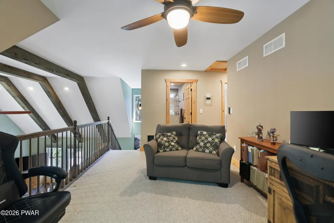
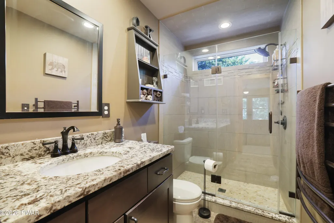
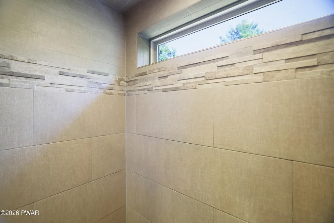
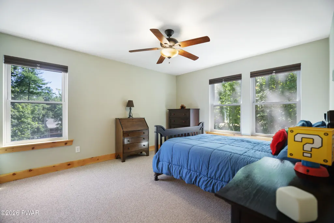
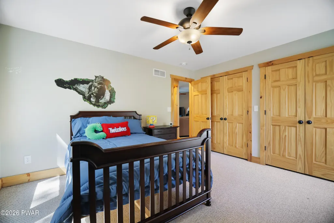
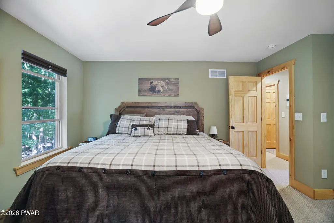
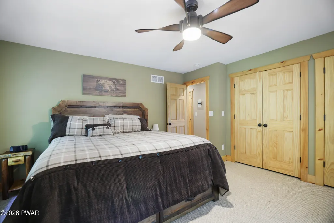
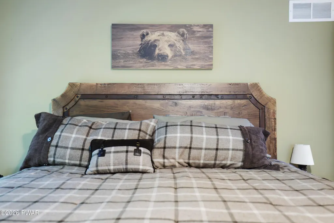
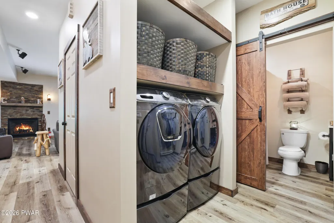
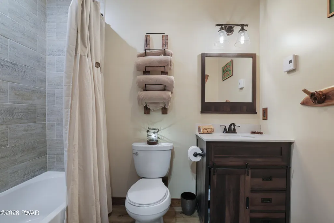
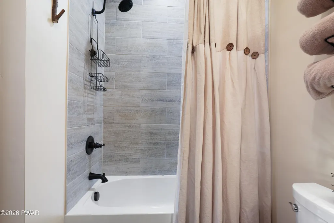
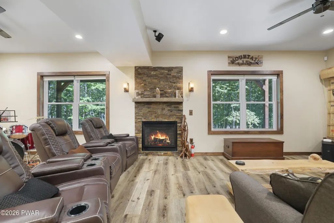
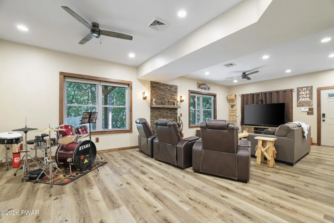
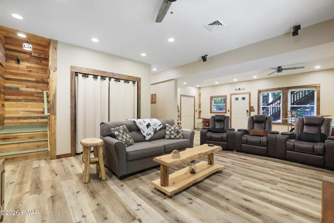
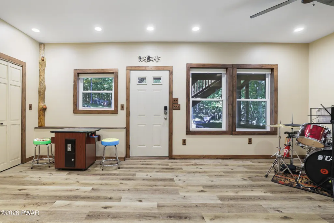
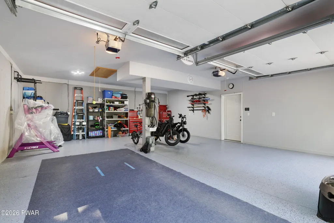
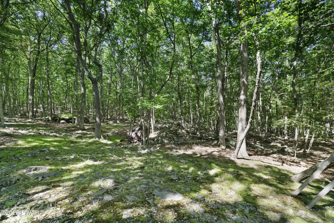
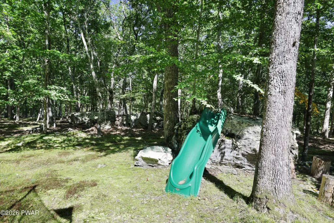
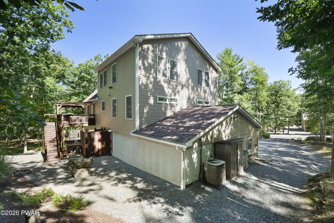
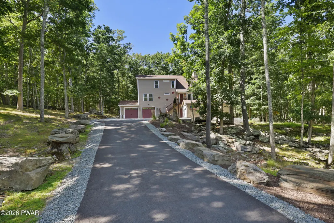
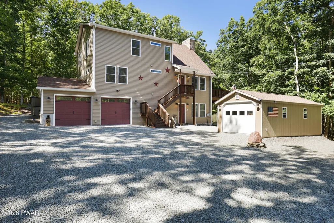
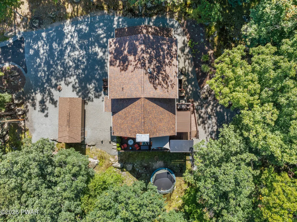
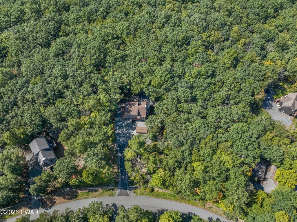
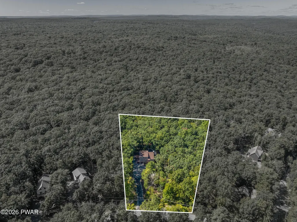
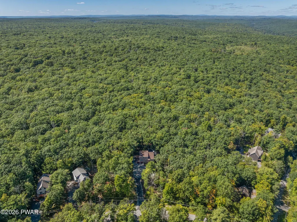
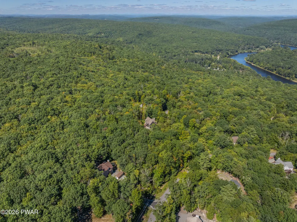
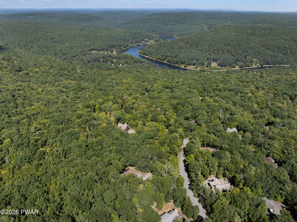
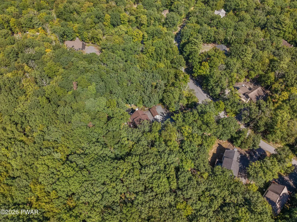
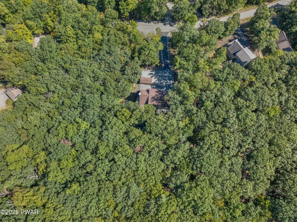
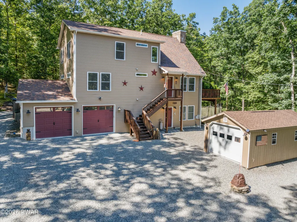
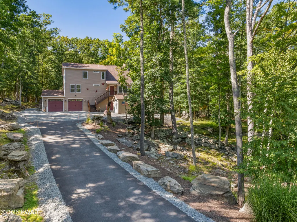
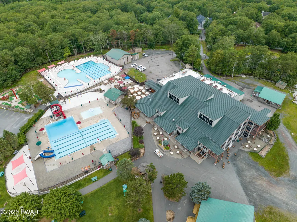
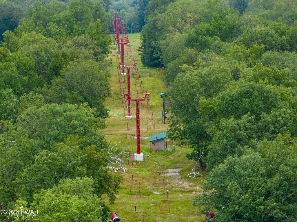
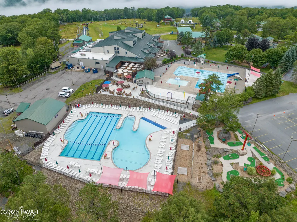
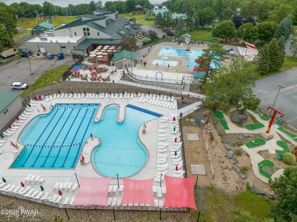
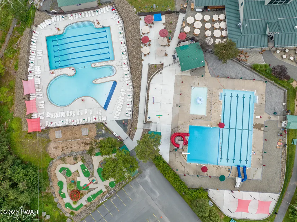
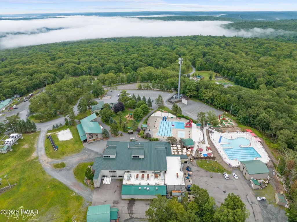
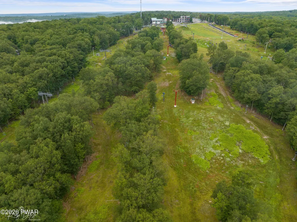
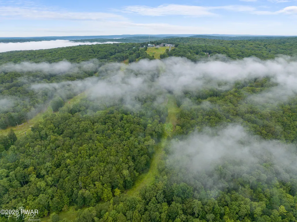
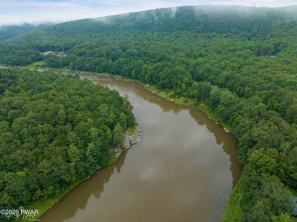
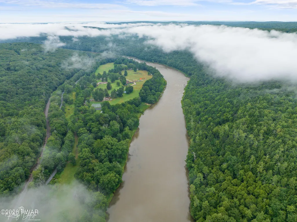
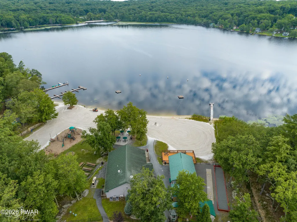
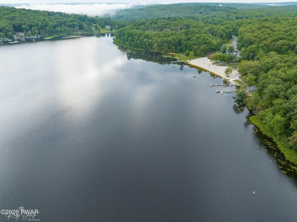
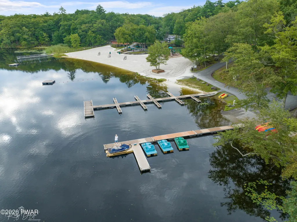
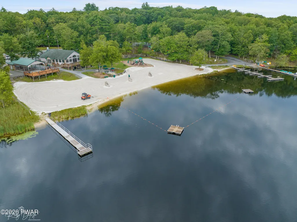
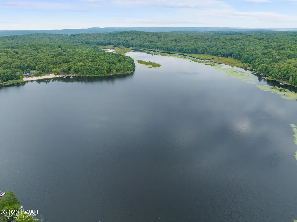
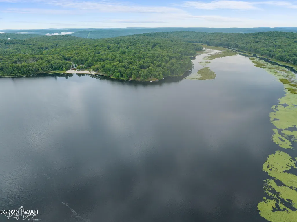
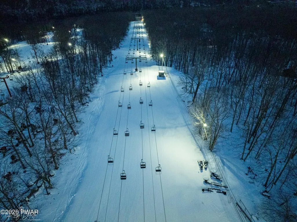
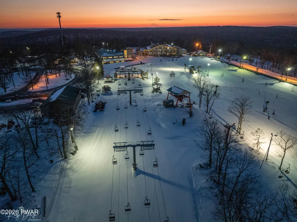
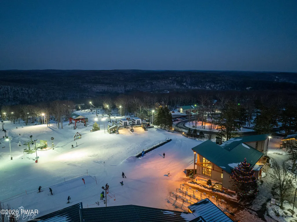
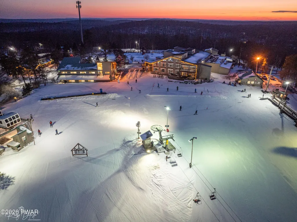
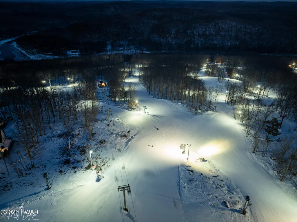
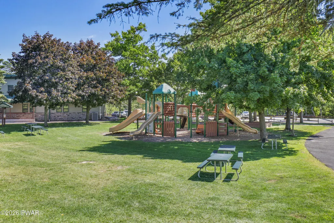
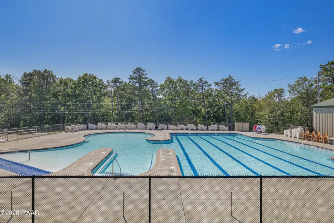
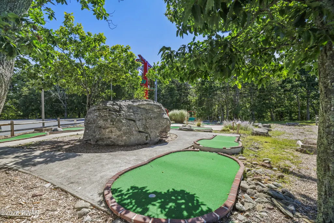
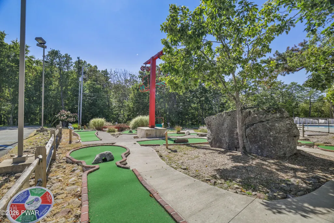
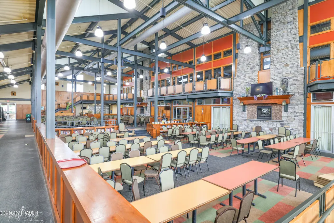
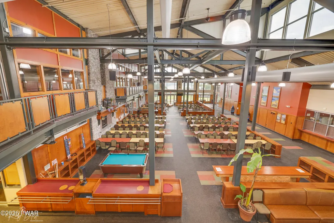
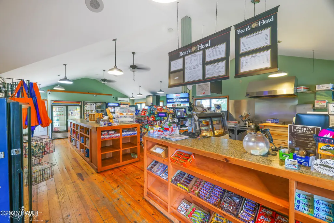
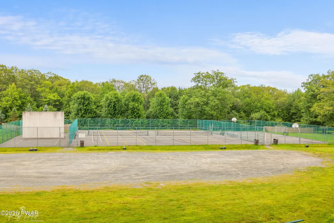
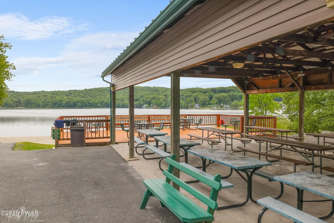
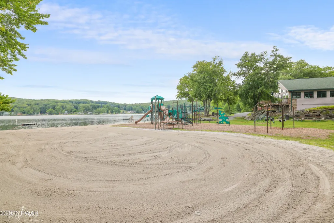
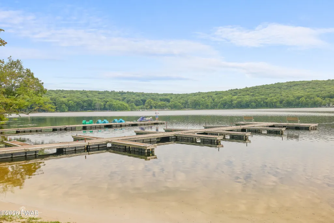
Welcome to 301 Powderhorn Dr., a beautifully maintained 4-BD, 3-BA custom home offered by the original owners on a private 1.56-acre double lot adjoining 300+ acres of privately owned land for added privacy. Set back from the road with a partially paved driveway, attractive landscaping & custom stonework, this home was thoughtfully designed for comfortable year-round living. The extended open floor plan features a custom kitchen with pantry, vented exhaust, under-cabinet lighting, wood beams, custom wood door frames, Andersen windows & 2 propane fireplaces. Enlarged closets provide excellent storage, while the finished walkout level adds additional living & entertaining space. Features include forced-air propane heat, on-demand hot water, whole-house water filtration, soundproof insulation between 1st & 2nd floor, surge suppressor, attic fan & 30-amp generator transfer switch. Outdoor living is exceptional with an extended deck overlooking a private Zen-like retreat featuring a waterfall, outdoor shower, fire pit & 7-person hot tub. Entertain under the cedar BBQ gazebo with Bluetooth speakers or enjoy the park-style hibachi grill & hardwired gas connection for a deck grill. Oversized 750-800 sq. ft. 2-car garage with attic storage, 12'x24' electric shed, gutter guards & owned 1,000-gallon underground propane tank. Located in MASTHOPE Mountain Community with skiing, motorboating lake, beach, pools, horseback riding, Delaware River access, ATV trails, fitness center, sports courts, mini golf, lodge, restaurant & tiki bar. STRs permitted subject to current community/local requirements. Most furniture available separately. Detailed spec sheet under documents for additional information.
| Price History | |
|---|---|
| 9/14/2026 | Listed $799,999 |
General Features
| Sewer | Public Sewer |
|---|---|
| Heating | Central,Wood Stove,Propane,Fireplace(s),Forced Air |
| Cooling | Attic Fan,Central Air,Ceiling Fan(s) |
| Possession | See Remarks |
| Roof | Asphalt,Composition |
| Appliances | Dishwasher,Microwave,Water Purifier Owned,Water Purifier,Washer/Dryer,Vented Exhaust Fan,Tankless Water Heater,Stainless Steel Appliance(s),Refrigerator,Range Hood,Oven,Gas Range |
| HOA Fee | 3430.63 |
| Garage Spaces | 2 |
| Patio/Porch Features | Awning(s),Deck |
| Architectural Style | Chalet |
| Pool Features | Community |
| Security Features | Carbon Monoxide Detector(s),Smoke Detector(s),Security System |
| Construction Materials | Frame,Vinyl Siding,Stone |
| Year Built | 2017 |
| Electric | 200+ Amp Service |
| View | Trees/Woods |
| Stories Count | 3 |
| Levels | Three Or More |
| Property Subtype | Single Family Residence |
| Current Use | Development |
| Community Features | Clubhouse,Tennis Court(s),Stable(s),Restaurant,Pool,Playground,Park,Lake,Fitness Center,Fishing |
| Assoc Fee Paid Per | Annually |
| County | Pike |
| New Construction | No |
| Property Type | Residential |
| HOA | Yes |
| Subdivision Name | Masthope |
| Garage Y/N | Yes |
| Other Structures | Shed(s),Storage |
| Total Rooms | 11 |
| Full Baths | 3 |
| Status | Active |
| Directions | From Masthope main entrance make L on Karl Hope Blvd,L on Constitution Dr.,L on Podwerhorn,follow around #301 is on L |
| City | Lackawaxen |
| Body of Water | Westcolang Lake |
| High School District | Wallenpaupack School District |
| Property Attached Y/N | No |
| Tax Annual Amount | 6020.71 |
| Virtual Tour | https://www.zillow.com/view-imx/c8dfff1f-74a6-49e5-a171-9aabbd7a4663?setAttribution=mls&wl=true&initialViewType=pano&utm_source=dashboard |
| Structure Type | House |
| Standard Status | Active |
| Occupancy Type | Owner |
| Year Built Source | Public Records |
| Tax Assessed Value | 45090 |
| Virtual Tour | https://www.zillow.com/view-imx/c8dfff1f-74a6-49e5-a171-9aabbd7a4663?setAttribution=mls&wl=true&initialViewType=pano&utm_source=dashboard |
Interior Features
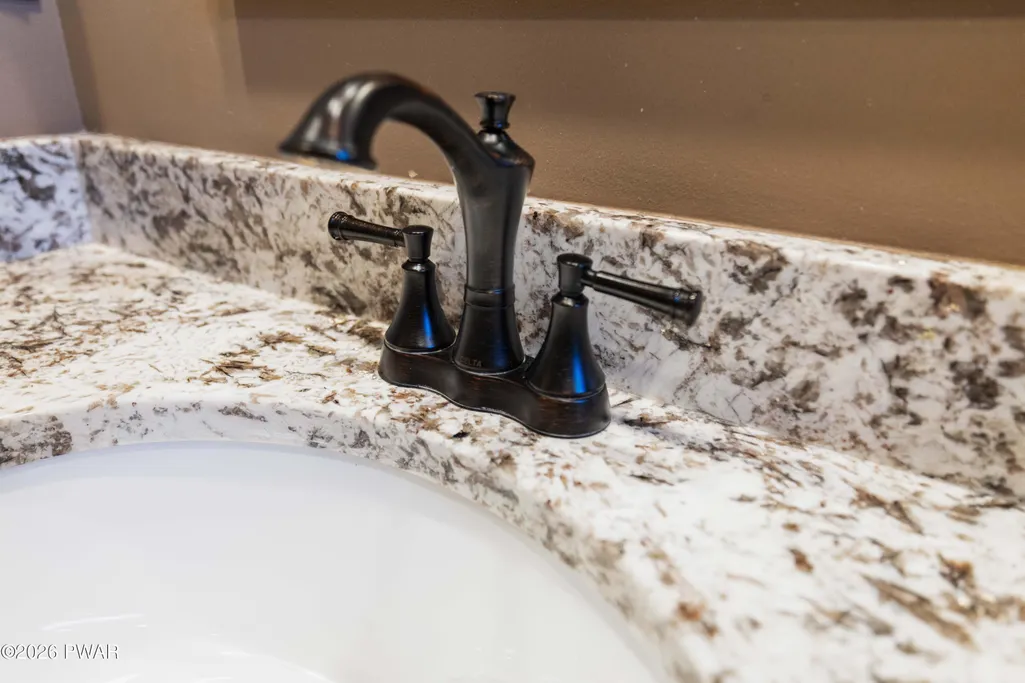
| Interior Amenities | Beamed Ceilings,Storage,Recessed Lighting,Pantry,Open Floorplan,Natural Woodwork,Kitchen Island,High Ceilings,Granite Counters,His and Hers Closets,Chandelier,Ceiling Fan(s),Cathedral Ceiling(s) |
|---|---|
| Basement | Finished,Walk-Out Access,Heated,Full |
| Flooring | Carpet,Tile,Luxury Vinyl,Hardwood |
| Total Fireplaces | 2 |
| Fireplace Features | Family Room,Propane,Living Room |
| Window Features | Double Pane Windows,Wood Frames |
| Fireplace Y/N | Yes |
| Above Grade Finished Area | 3198 |
| Laundry Features | Lower Level |
| Total Bedrooms | 4 |
| Room Type | Bathroom 1,Utility Room,Kitchen,Loft,Living Room,Laundry,Dining Room,Den,Bedroom 4,Bedroom 3,Bedroom 2,Bedroom 1,Bathroom 3,Bathroom 2 |
| Total Baths | 3 |
Exterior Features
| Exterior Amenities | Awning(s),Smart Camera(s)/Recording,Rain Gutters,Private Yard,Outdoor Shower,Other,Lighting,Fire Pit,Built-in Barbecue,Barbecue |
|---|---|
| Parking Features | Driveway,Paved,Off Street,Garage Door Opener,Garage |
| Lot Features | Private,Wooded |
| Water Source | Public |
| Lot Size Acres | 1.56 |
| Road Surface Type | Paved |
| Road Frontage Type | Private Road |
| Other Equipment | Fuel Tank(s) |
| Road Responsibility | Private Maintained Road |
Amenities
- Foreclosure
- Views
- Short Sale
- New Construction
- Adult 55+
- Lease To Own
- No HOA Fees
- Furnished
- Primary On Main
- Air Conditioning
- Seller Finance
- Green
- Fixer Upper
- Horse
- Golf
- Fireplace
- Deck
- Garage
- Basement
- Pool
Property vs Single Family Average in 18435
Price
Taxes
Year Built
Visits
In The Neighborhood
Just Listed
Lackawaxen
$ 2,400
- Type
- Single Family
- Size
- 1,520 SqFt
- Rooms
- 3 Beds + 2 Baths
Listed by: Davis R. Chant - Lake Wallenpaupack
Just Listed
Lackawaxen
$ 275,000
- Type
- Single Family
- Size
- 1,612 SqFt
- Rooms
- 2 Beds + 2 Baths
Listed by: Davis R. Chant - Lake Wallenpaupack
Golf Course
Lackawaxen
$ 262,000
- Type
- Single Family
- Size
- 1,449 SqFt
- Rooms
- 2 Beds + 2 Baths
Listed by: Wallenpaupack Realty
Waterfront
Lackawaxen
$ 1,275,000
- Type
- Single Family
- Size
- 4,513 SqFt
- Rooms
- 4 Beds + 4.5 Baths
Listed by: Wallenpaupack Realty
Reduced
Lackawaxen
$ 250,000
- Type
- Single Family
- Size
- 1,055 SqFt
- Rooms
- 3 Beds + 1 Baths
Listed by: Berkshire Hathaway HomeServices Pocono Real Estate Hawley
Golf Course
Lackawaxen
$ 549,000
- Type
- Single Family
- Size
- 2,538 SqFt
- Rooms
- 4 Beds + 4 Baths
Listed by: Wallenpaupack Realty
Reduced
Lackawaxen
$ 1,800
- Type
- Single Family
- Size
- 1,696 SqFt
- Rooms
- 3 Beds + 1.5 Baths
Listed by: RE/MAX Best
Viewed
Lackawaxen
$ 700,000
- Type
- Single Family
- Size
- 2,340 SqFt
- Rooms
- 3 Beds + 2.5 Baths
Listed by: Wallenpaupack Realty
Golf Course
Lackawaxen
$ 659,000
- Type
- Single Family
- Size
- 2,870 SqFt
- Rooms
- 5 Beds + 3.5 Baths
Listed by: Berkshire Hathaway HomeServices Pocono Real Estate Hawley
Views
Lackawaxen
$ 349,000
- Type
- Single Family
- Size
- 2,204 SqFt
- Rooms
- 3 Beds + 3 Baths
Listed by: Davis R. Chant - Honesdale
Lackawaxen
$ 399,000
- Type
- Single Family
- Size
- 2,200 SqFt
- Rooms
- 3 Beds + 3 Baths
Listed by: Berkshire Hathaway HomeServices Pocono Real Estate Hawley
Lackawaxen
$ 259,000
- Type
- Single Family
- Size
- 1,300 SqFt
- Rooms
- 2 Beds + 2 Baths
Listed by: Berkshire Hathaway HomeServices Pocono Real Estate Hawley
 Pike Wayne MLS® (PWMLS). All information deemed reliable but not guaranteed. All properties are subject to prior sale, change or withdrawal. Neither listing broker(s) or information provider(s) shall be responsible for any typographical errors, misinformation, misprints and shall be held totally harmless. Listing(s) information is provided for consumer's personal, non-commercial use and may not be used for any purpose other than to identify prospective properties consumers may be interested in purchasing. The data relating to real estate for sale on this website comes in part from the Internet Data Exchange program of the Multiple Listing Service. Real estate listings held by brokerage firms other than Danson Heights Realty may be marked with the Internet Data Exchange logo and detailed information about those properties will include the name of the listing broker(s) when required by the MLS. Copyright ©2026 All rights reserved.
Last Updated: September 21, 2026 9:43 AM UTC
Pike Wayne MLS® (PWMLS). All information deemed reliable but not guaranteed. All properties are subject to prior sale, change or withdrawal. Neither listing broker(s) or information provider(s) shall be responsible for any typographical errors, misinformation, misprints and shall be held totally harmless. Listing(s) information is provided for consumer's personal, non-commercial use and may not be used for any purpose other than to identify prospective properties consumers may be interested in purchasing. The data relating to real estate for sale on this website comes in part from the Internet Data Exchange program of the Multiple Listing Service. Real estate listings held by brokerage firms other than Danson Heights Realty may be marked with the Internet Data Exchange logo and detailed information about those properties will include the name of the listing broker(s) when required by the MLS. Copyright ©2026 All rights reserved.
Last Updated: September 21, 2026 9:43 AM UTC
